FR / ENBook a call
Project · Renovation and restructuring · Paris 10th
Paradis
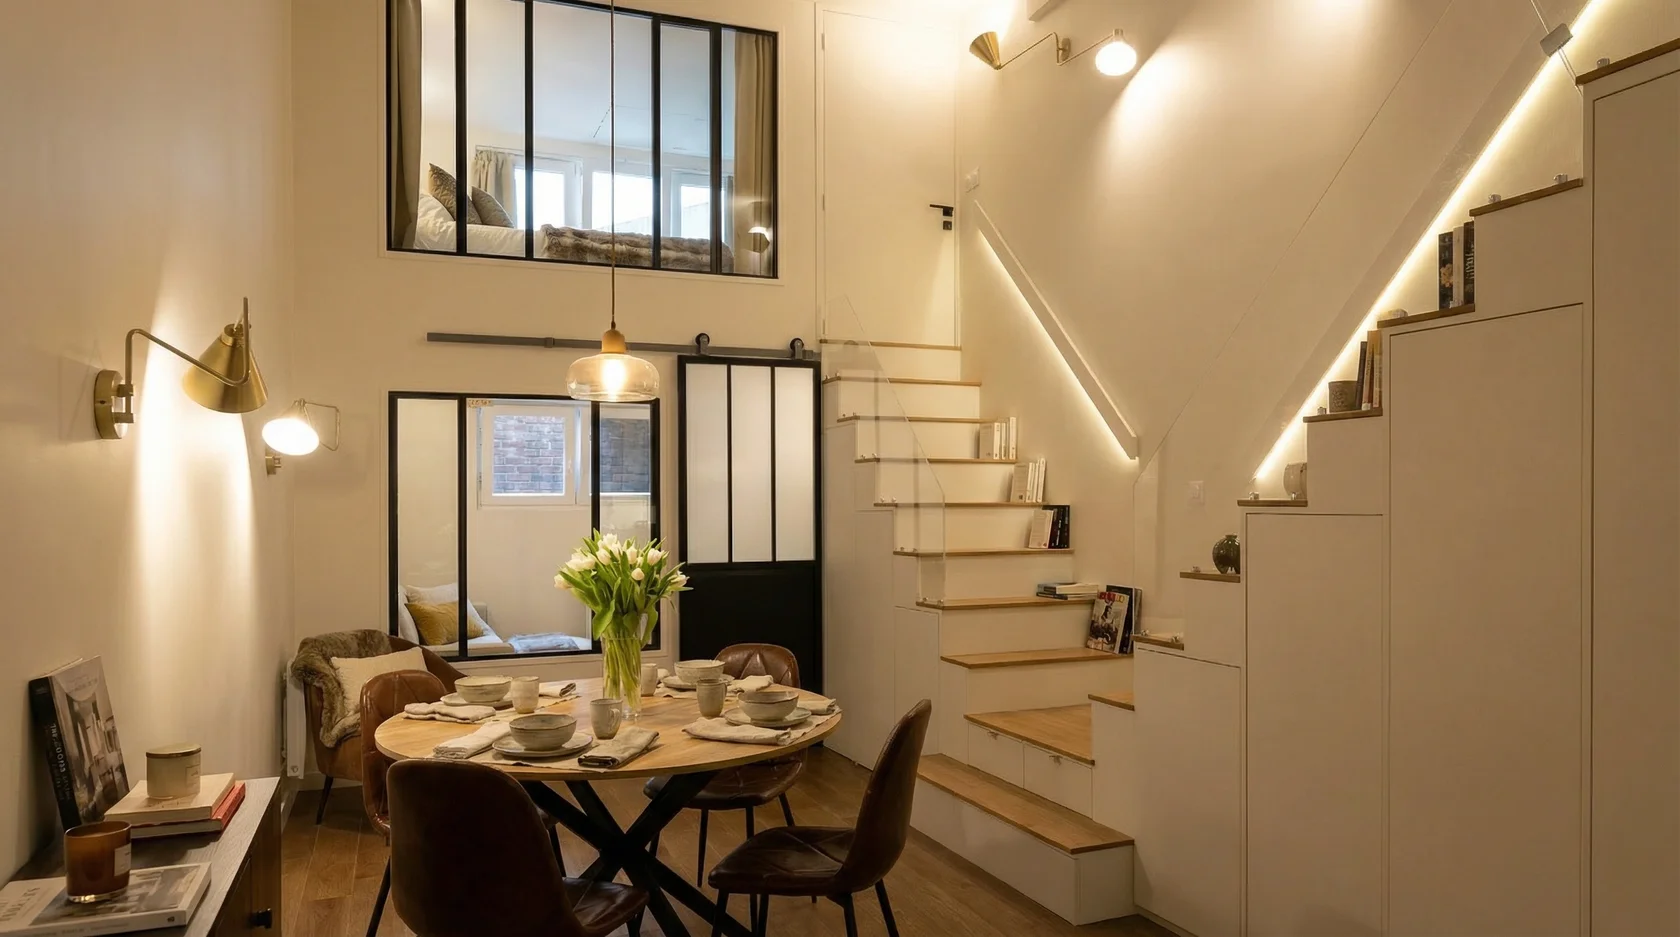
A 60 m² Paris apartment transformed: more light and flow, despite a limited ceiling height.
- Location
- Paris 10th
- Area
- 60 m²
- Scope
- Renovation and restructuring
- Spirit
- Contemporary loft
01 — The brief
A low ceiling, a closed plan. Finding light and volume.
Height.
A limited ceiling height that flattened the space.
Light.
Dark rooms, cut off from one another.
Quiet.
A city apartment that had to stay silent.
02 — What we did
- Central ceiling removedTo bring volume back to the heart of the apartment.
- Two-way staircaseWith storage built into its structure.
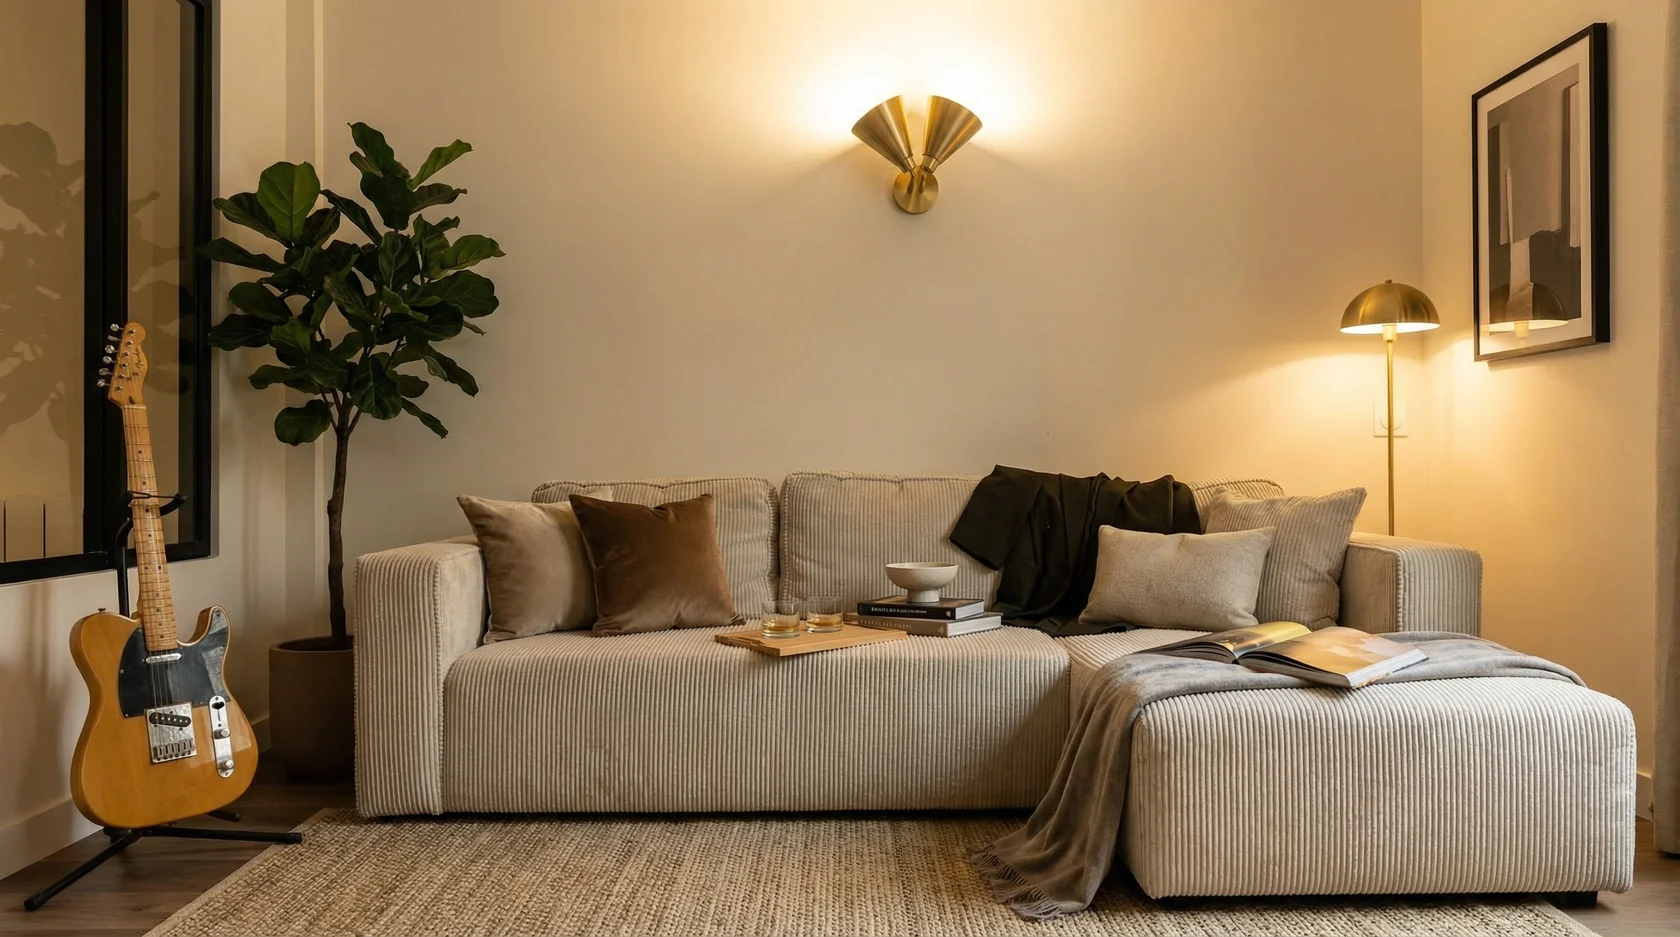
- Interior glass partitionsTo carry light from room to room.
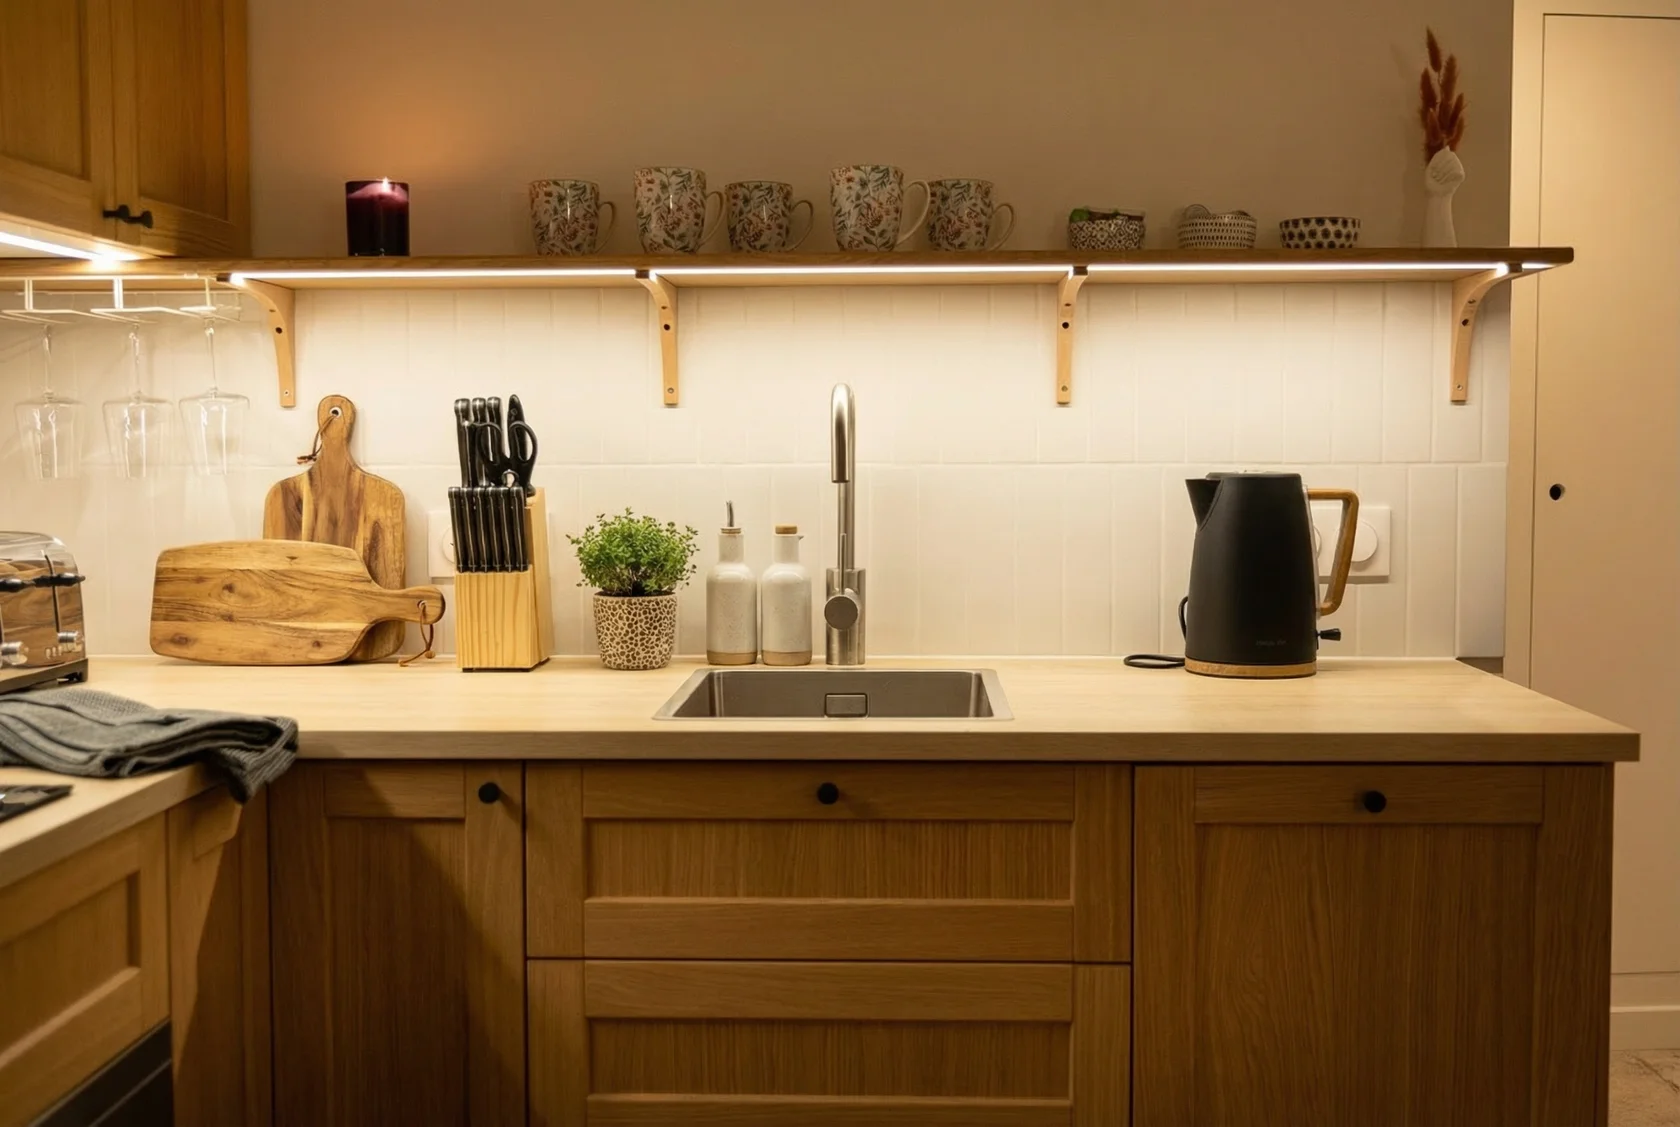
- Open kitchenBuilt into the living space.
- Acoustic insulationReinforced.
03 — Gallery
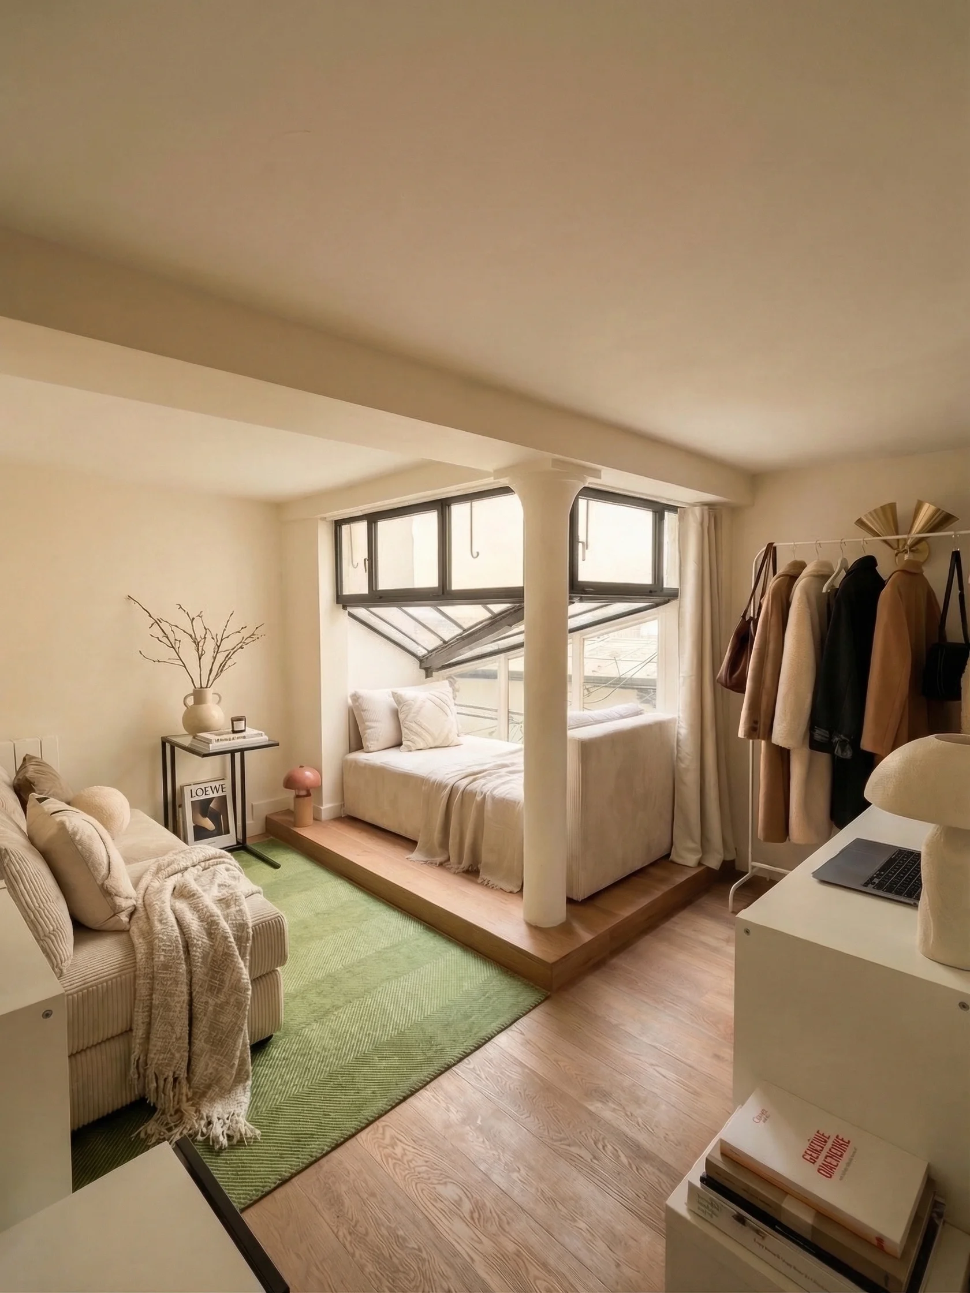
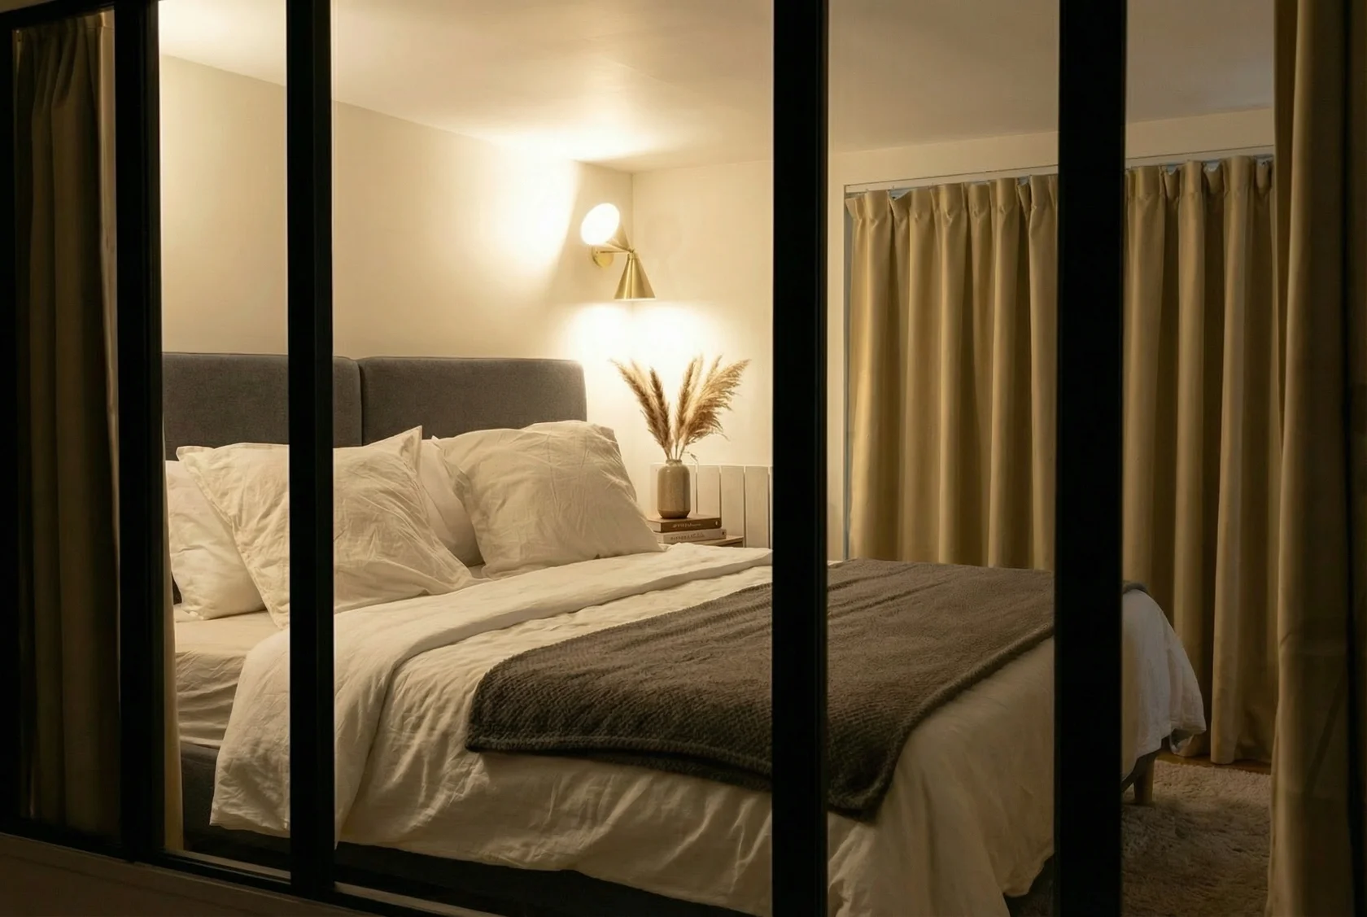
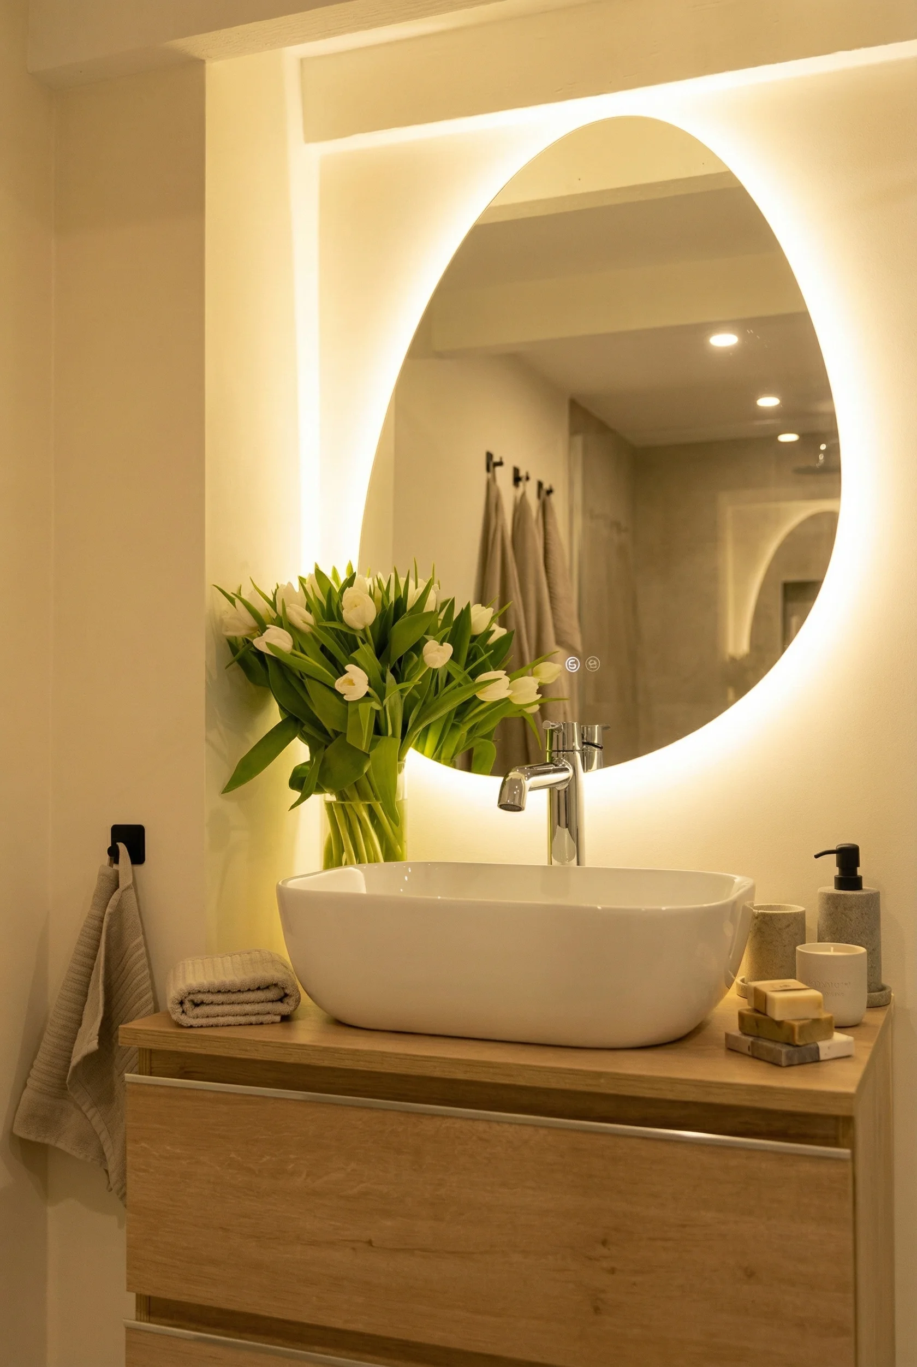
A space to open up?
Let’s talk about your project.
A property to transform, a purchase to assess, or just a question? Write to us; we reply within one working day.
Emailmmdesign.paris@gmail.com
WhatsApp+33 6 11 08 60 40
Instagram@mmdesign_paris
AreaParis, Île-de-France, remote
